$129,000 for Sale
1013 s jackson, bay city, MI 48708
| Beds 3 | Baths 2 | 1,232 Sqft | 0.13 Acres |
|
1 of 37 |
Property Description
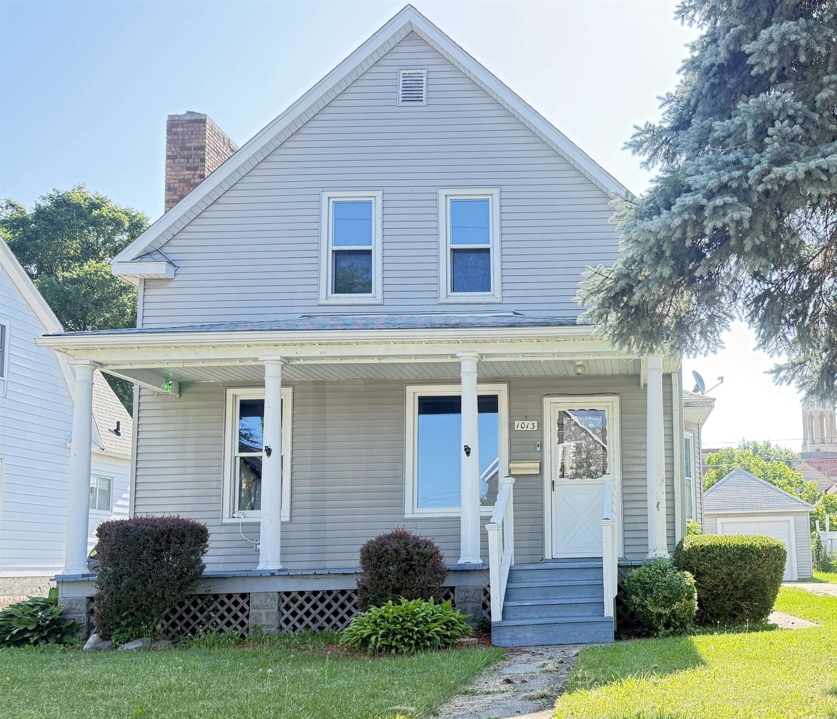
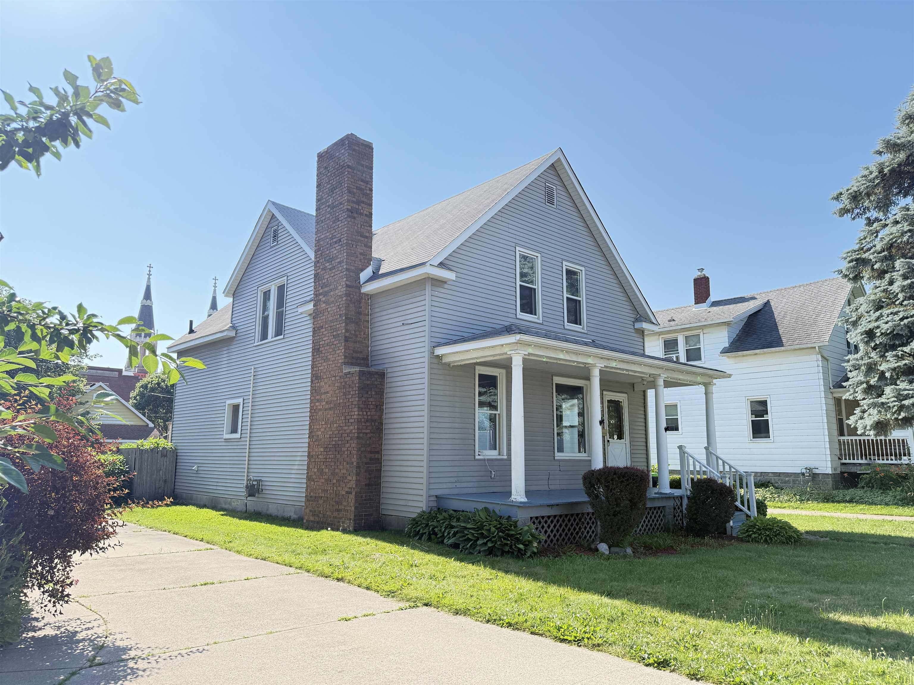
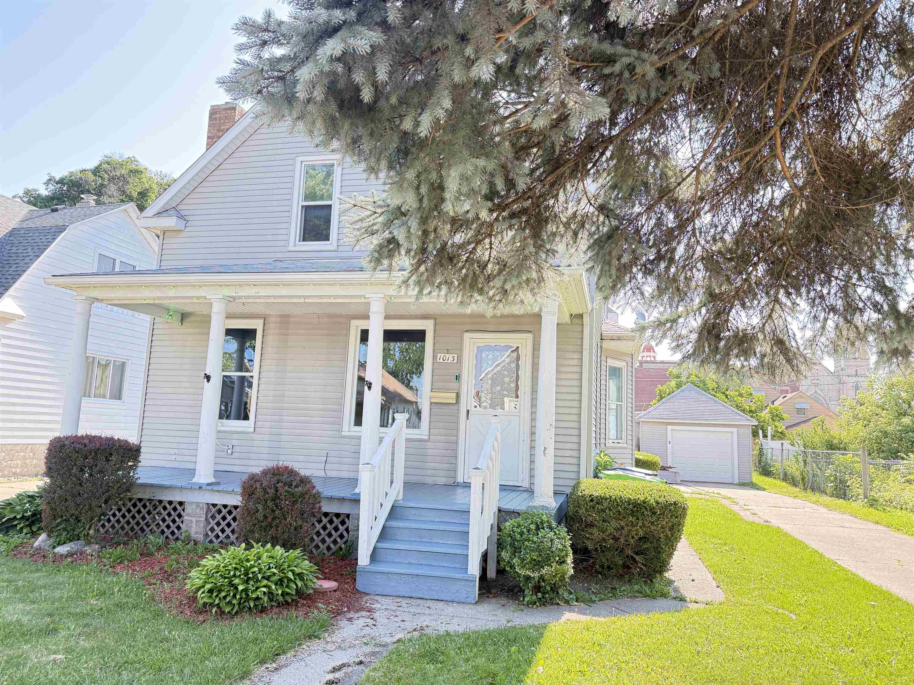
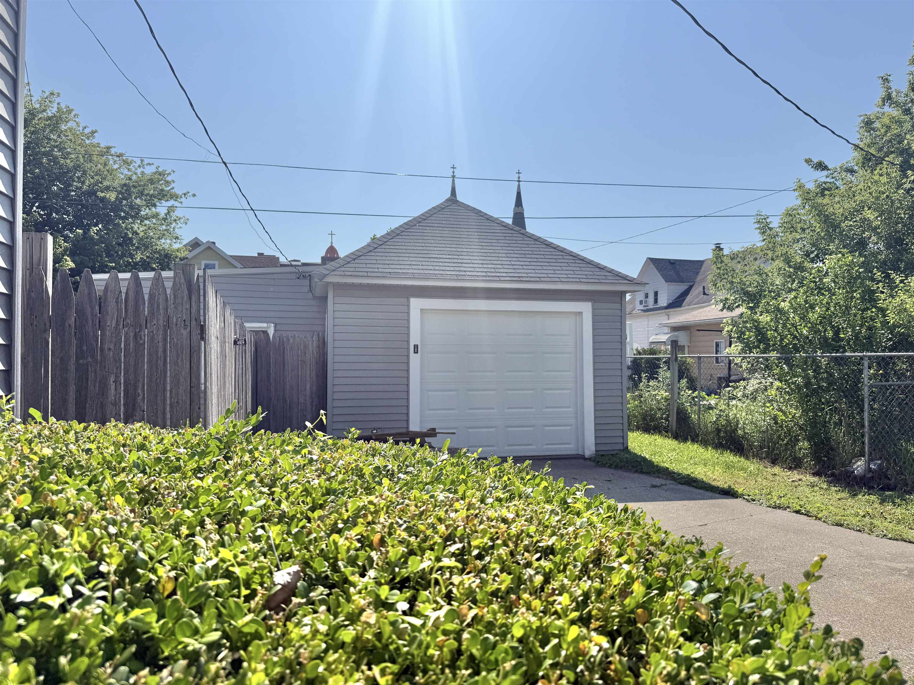
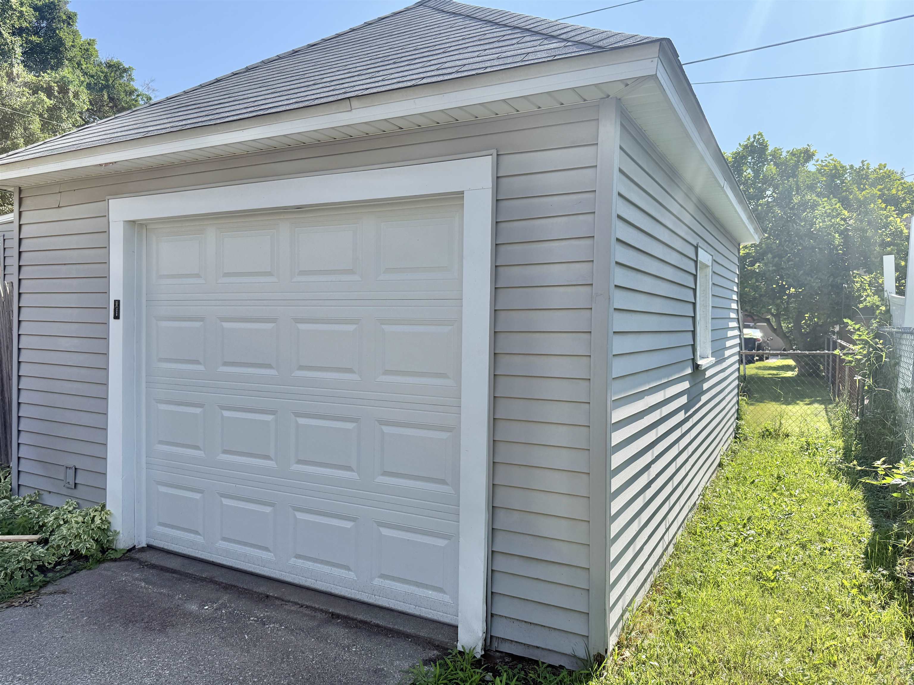
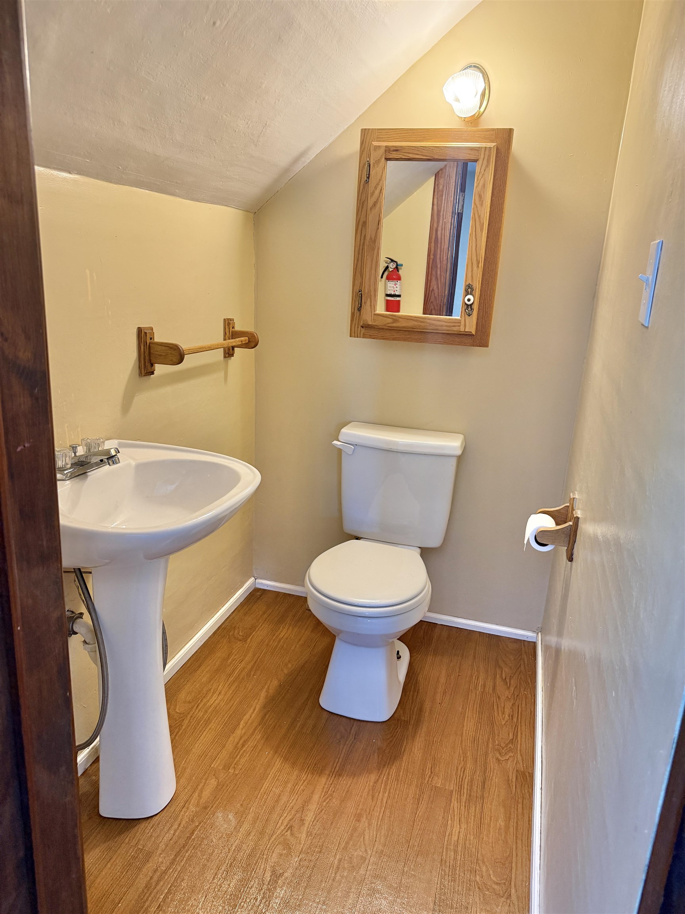
Welcome home to this well-maintained, move-in ready two-story home located in an established neighborhood surrounded by NICE homes. Offering 3 spacious bedrooms, 1.5 baths, and an abundance of living space, this home is perfect for those looking for comfort, character, and functionality. Step inside to a large living room featuring a cozy wood-burning fireplace, perfect for relaxing evenings. The spacious formal dining room offers plenty of room for entertaining and can easily double as a family gathering space. The generous eat-in kitchen includes a gas stove, dishwasher, refrigerator, and plenty of cabinet space. Just off the kitchen is a convenient main-floor laundry room with an oversized utility and pantry area for additional storage. The main floor also features a full bathroom, while upstairs youâ??ll find a spacious landing leading to three generously sized bedrooms, each offering large walk-in or oversized closets with exceptional storage. A convenient half bath completes the second floor. Additional features include a Michigan basement with a gas forced-air furnace and hot water heater, a 1.5-car detached garage with an attached workshop, a fully fenced backyard, concrete driveway, and a low-maintenance vinyl exterior. If youâ??re looking for a home with spacious rooms, great storage, classic charm, and move-in ready condition in a desirable neighborhood, this is one you wonâ??t want to miss!
General Information
Sale Price: $129,000
Price/SqFt: $105
Status: Active
MLS#: bcami50213864
City: bay city
Post Office: bay city
Schools: bay city school district
County: Bay
Acres: 0.13
Lot Dimensions: 50X110
Bedrooms:3
Bathrooms:2 (1 full, 1 half)
House Size: 1,232 sq.ft.
Acreage: 0.13 est.
Year Built: 1910
Property Type: Single Family
Style: 2 Story
Features & Room Sizes
Bedroom 1: 15x13
Bedroom 2 : 14x12
Bedroom 3: 13x13
Bedroom 4:
Family Room:
Greatroom:
Dinning Room: 15x14
Kitchen: 13x13
Livingroom: 23x13
Outer Buildings: Shed,Garage(s),Workshop
Pole Buildings: Shed,Garage(s),Workshop
Garage: 1.5
Garage Description: Detached Garage,Electric in Garage,Side Loading Garage,Workshop
Exterior: Vinyl Siding,Vinyl Trim
Exterior Misc: Fenced Yard,Porch,Sidewalks
Fireplaces: Yes
Fireplace Description: LivRoom Fireplace,Wood Burning
Basement: Yes
Basement Description: Block,MI Basement,Outside Entrance,Partial,Sump Pump
Foundation : Michigan Basement
Appliances: Dishwasher,Range/Oven,Refrigerator
Heating: Forced Air
Fuel: Natural Gas
Waste: Public Sanitary
Watersource: Public Water
Tax, Fees & Legal
Est. Summer Taxes: $1,218
Est. Winter Taxes: $225
HOA fees:

Information provided by Midland Board of REALTORS
® Copyright 2026
All information provided is deemed reliable but is not guaranteed and should be independently verified. Participants are required to indicate on their websites that the information being provided is for consumers' personal, non-commercial use and may not be used for any purpose other than to identify prospective properties consumers may be interested in purchasing.
Listing By: Jean Ann Styn-DeShano of RE/MAX Results, Phone: 989-686-3400